Castro Commons
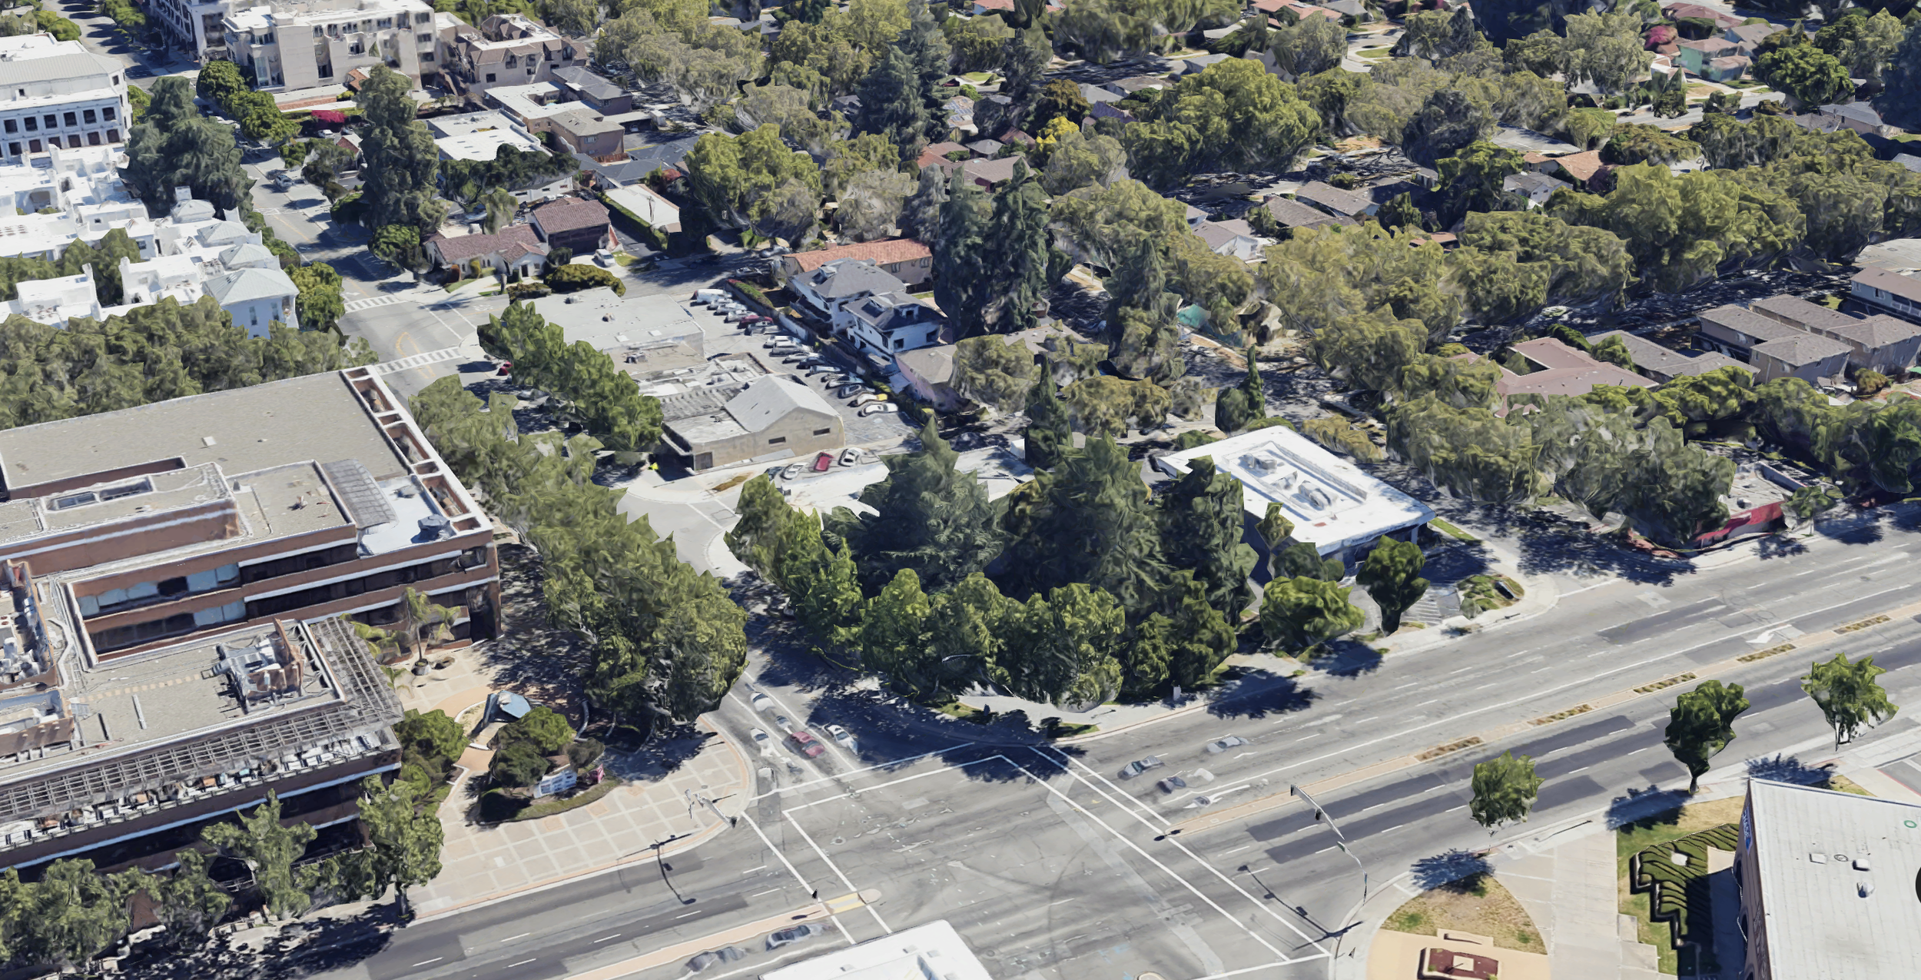
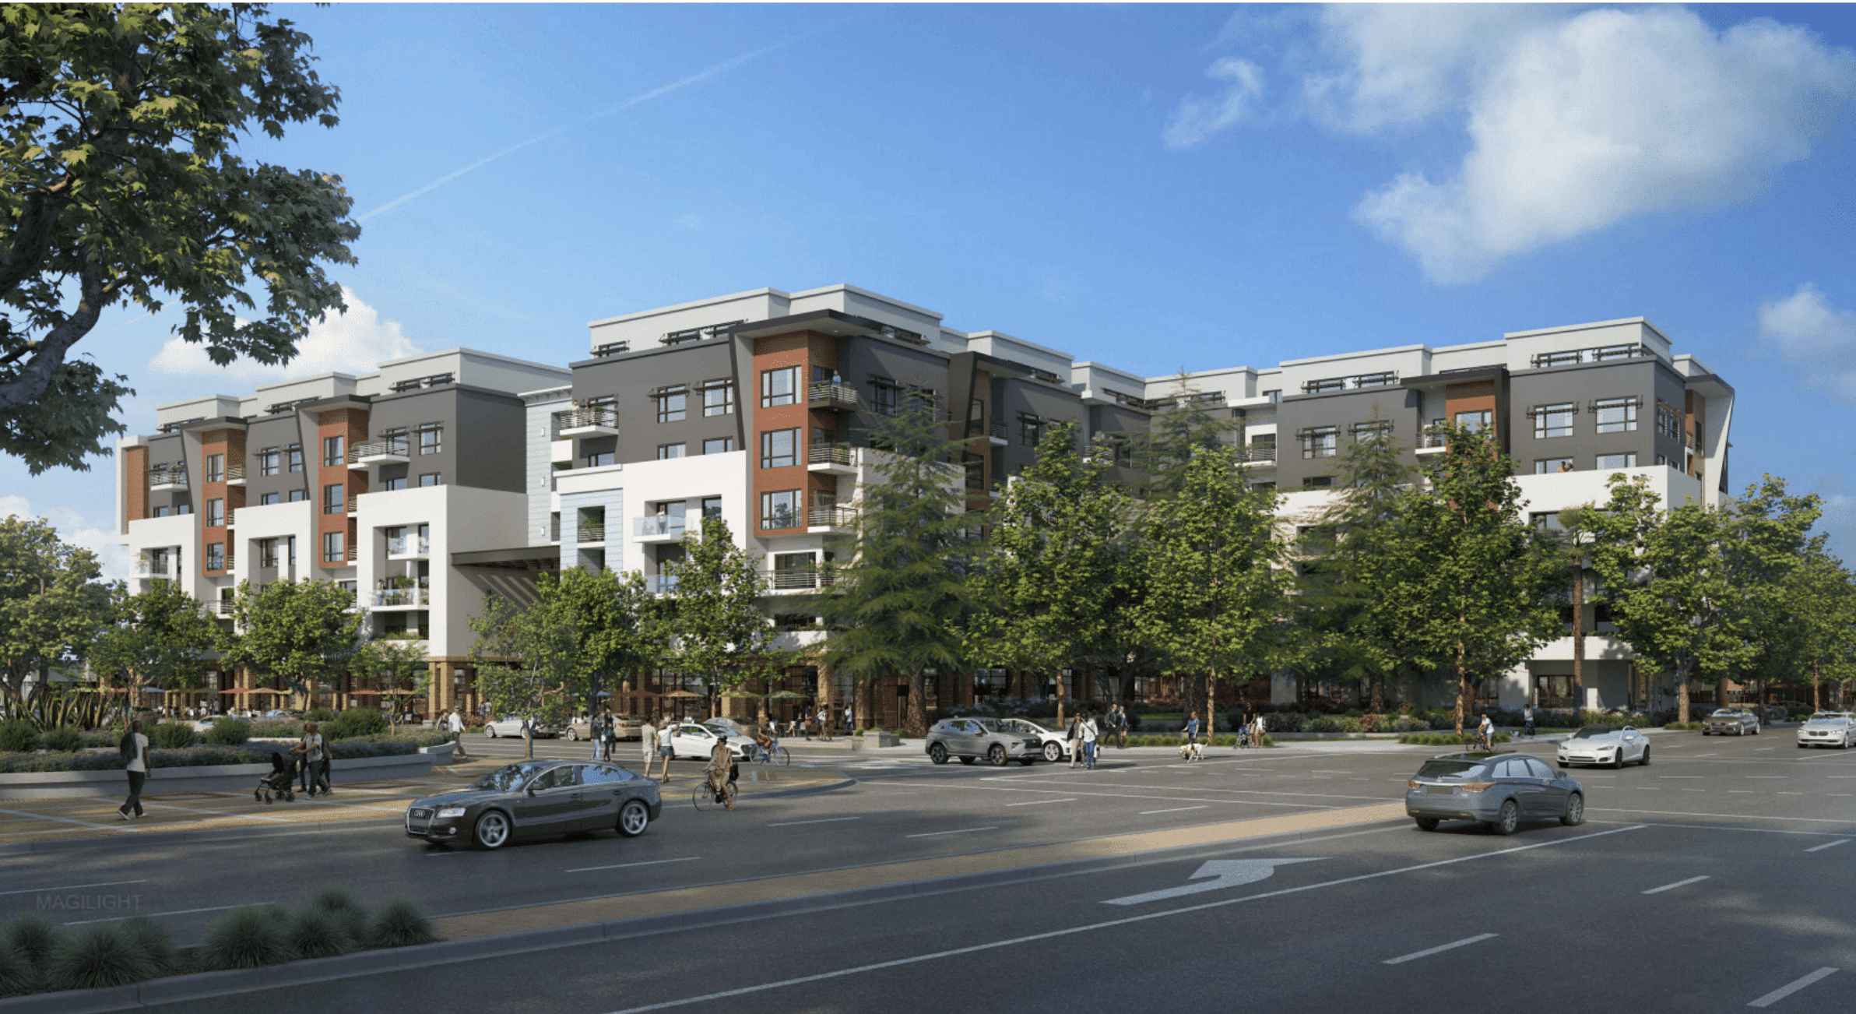
A residential mixed-use project proposed at the entrance to Mountain View. The goal of this project is to provide housing, commercial/retail space, and area revitalization. A generational assembly of adjacent parcels has made this project possible.
How it began.
An initial small development concept nearly a decade ago has since transformed into something much more. We are actively involved in the community and have made improvements based on the community’s feedback over several years. Through many, many iterations, we changed the site plan based on the input from neighbors, residents the community at large, as well as the City of Mountain View. We understand that the Castro Commons project, based on its location alone as the major gateway to downtown Mountain View, is valued by neighbors and all residents of Mountain View.
How it’s going.
This design is our current iteration of the community’s vision through over 100 individual meetings with neighbors and residents of Mountain View to create the best possible design for the entire community. This is now a proposed 8-story, 140 residential unit development with ground floor retail and 2 below-grade levels of parking.
We have submitted our application to the City of Mountain View on November 6, 2023.
Rendering and site plans may not reflect the current proposal. Visit our Castro Commons website (link at bottom of page) to view the latest.